7625 High Drive, Prairie Village, KS, 66208

Save
Ask
Tour
Hide
Share
$424,900
2 Days On Site

7625 High Drive
Prairie Village, KS 66208

For Sale|Single Family Residence|Active
4
Beds
2
Total Baths
2
Full Baths
1,802
SqFt
$236
/SqFt
1952
Built
Subdivision:
Meadow Lake
County:
Johnson
Call Now: 913-908-2215
Is this the listing for you? We can help make it yours.
913-908-2215
Upcoming Open Houses
Sat, Nov 21, 10:00 AM – 2:00 PM
7625 High Drive7625 High Drive7625 High Drive7625 High Drive
Save
Ask
Tour
Hide
Share

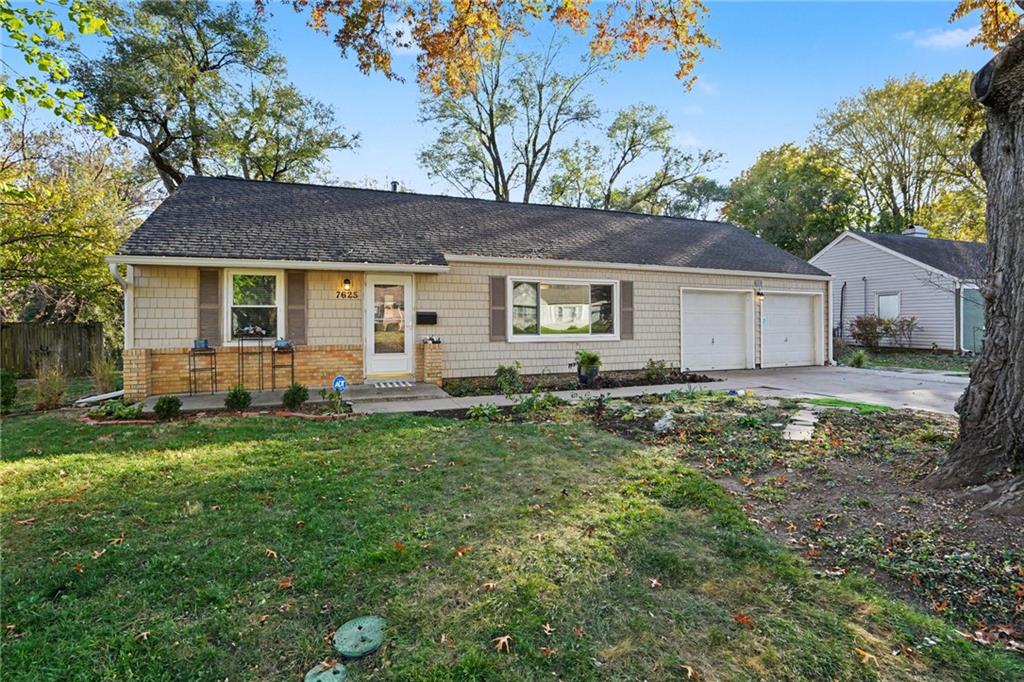
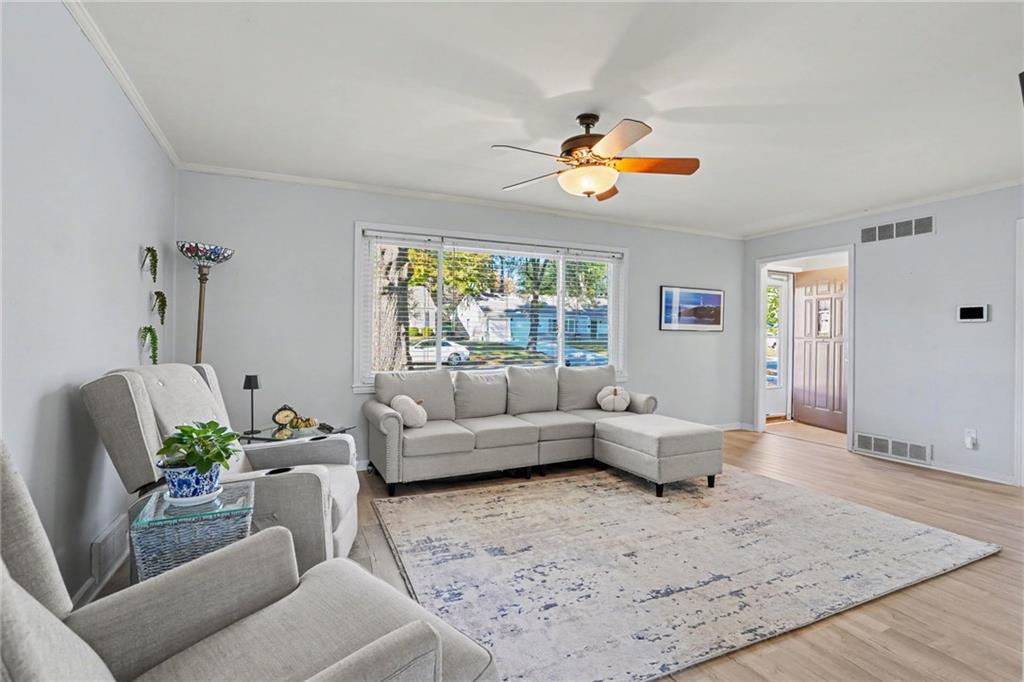
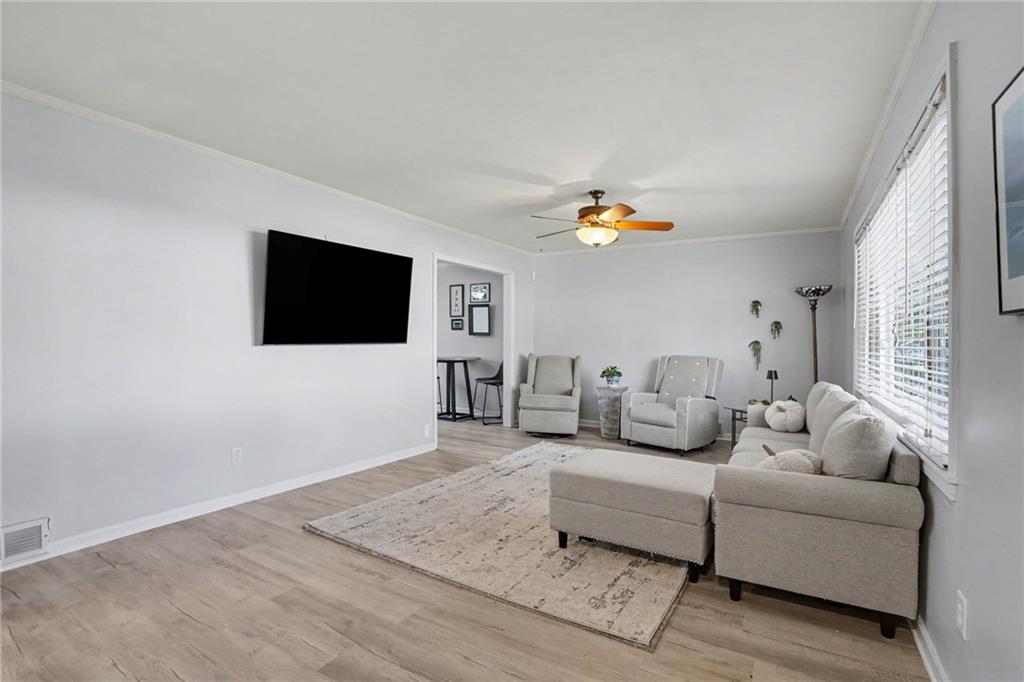
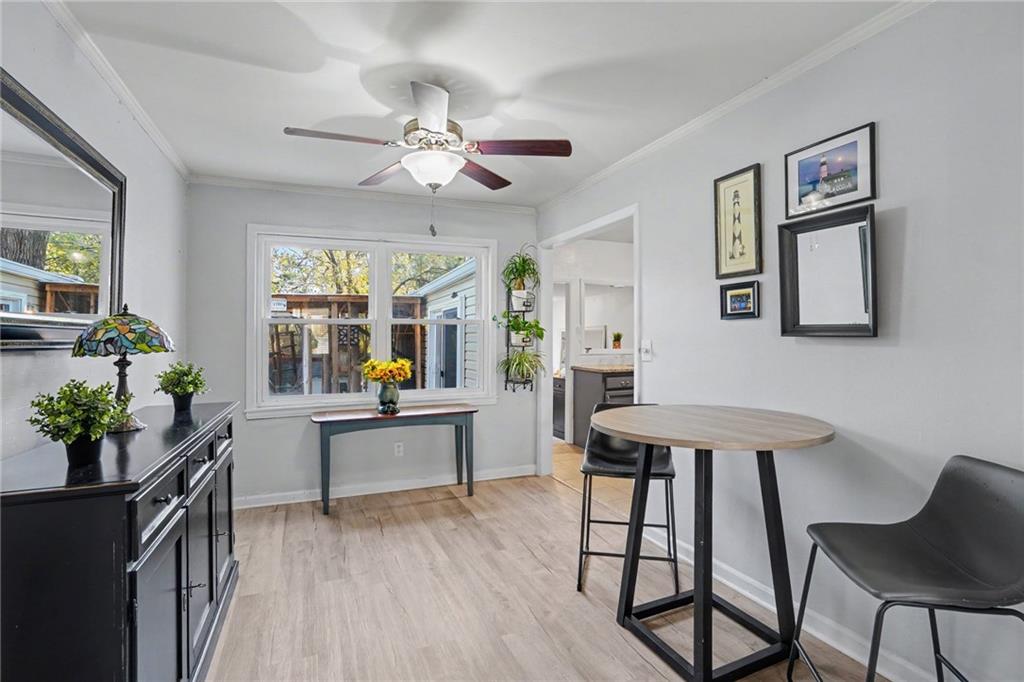
Welcome to this beautifully updated 4-bedroom, 2-bath ranch in the heart of Prairie Village! Located in the Meadow Lake neighborhood, this home offers 1,802 square feet of main-level living space, including a spacious family room addition that provides plenty of room to relax or entertain. Recent improvements include a new roof and gutters in 2026, newer HVAC, an upgraded 200-amp electrical panel, luxury vinyl plank flooring throughout much of the home, fresh interior paint, and updated lighting and ceiling fans. The addition of a second full bathroom adds even more everyday convenience! Outside, enjoy the fenced backyard, extensive landscaping, sprinkler system, and a unique bonus for cat lovers: an enclosed catio where your feline friends can safely enjoy the outdoors! An attached two-car garage adds practicality, while the home's location in the Shawnee Mission School District puts shopping, dining, and parks within easy reach. With generous single-level living space and numerous improvements already completed, this Prairie Village home has plenty to offer!

Save
Ask
Tour
Hide
Share
Listing Snapshot
Price 
$424,900
Days On Site 
2 Days
Bedrooms 
4
Inside Area (SqFt) 
1,802 sqft
Total Baths 
2
Full Baths 
2
Partial Baths 
N/A
Lot Size 
0.24 Acres
Year Built 
1952
MLS Number 
2652261
Status 
Active
Property Tax 
$5,119
HOA/Condo/Coop Fees 
N/A
Sq Ft Source 
N/A
Friends & Family
Recent Activity
4 hours agoListing updated with changes from the MLS
15 hours agoStatus changed to Active
3 days agoListing first seen on site
General Features
Acres 
0.24
Attached Garage 
Yes
Foundation 
Slab
Garage 
Yes
Garage Spaces 
2
Levels 
One
Number Of Stories 
1
Parking 
AttachedGarage Door OpenerGarage Faces Front
Property Sub Type 
Single Family Residence
SqFt Above 
1802
Water Source 
Public
Interior Features
Cooling 
Electric
Fireplace 
Yes
Fireplaces 
1
Flooring 
LaminateTile
Laundry Features 
Laundry RoomMain Level
Bathroom 1 
Level – Main
Bathroom 2 
Level – Main
Bedroom 1 
Bedroom 2 
Bedroom 3 
Bedroom 4 
Save
Ask
Tour
Hide
Share
Exterior Features
Construction Details 
FrameVinyl Siding
Other Structures 
Shed(s)
Patio And Porch 
Patio
Roof 
Composition
Community Features
MLS Area 
320 – N=75th;S=I-435;E=State Ln;W=I-35 & K-12
School District 
Shawnee Mission
Financing Terms Available 
CashConventionalFHAVA Loan
Schools
School District
Shawnee Mission
Elementary School
Unknown
Middle School
Unknown
High School
Unknown
Listing courtesy of KW KANSAS CITY METRO info@whh-kc.com


The information displayed on this page is confidential, proprietary, and copyrighted information of Heartland Multiple Listing Service, Inc. (“Heartland MLS”). Copyright 2026, Heartland Multiple Listing Service, Inc. Heartland MLS and KW KANSAS CITY METRO do not make any warranty or representation concerning the timeliness or accuracy of the information displayed herein. In consideration of the receipt of the information on this page, the recipient agrees to use the information solely for the private noncommercial purpose of identifying a property in which the recipient has a good faith interest in acquiring.
Terms of Use
Last checked 2026-11-20 04:10 PM CST

Neighborhood & Commute
Source: Walkscore
Disclosure: Community information and market data powered by Constellation Data Labs. Information is deemed reliable but not guaranteed.
Save
Ask
Tour
Hide
Share